
<-- style PDP --> 44 Baltic Avenue, Toronto - Semi-Detached for sale for $925,000
  • new
  • for sale
  • leased

44 Baltic Avenue

Toronto, Ontario, M4J 1S2 - Danforth

$925,000

  • Neighbourhood

    Danforth

  • Major Intersection

    Danforth ave & Donlands Ave

  • Listed Since: 5 day(s)

  • Last update: today

Overview

  • Property Type

    Semi-Detached, 2-Storey

  • Bedrooms

    2 + 1

  • Bathrooms

    2

  • Basement

    Finished + Sep Entrance

  • Kitchen

    1 + 1

  • Total Parking

    n/a

  • Lot Size

    15x125 (Feet)

  • Taxes

    $5,765.00 (2025)

  • Type

    Freehold

Property Description

Property description for 44 Baltic Avenue, Toronto

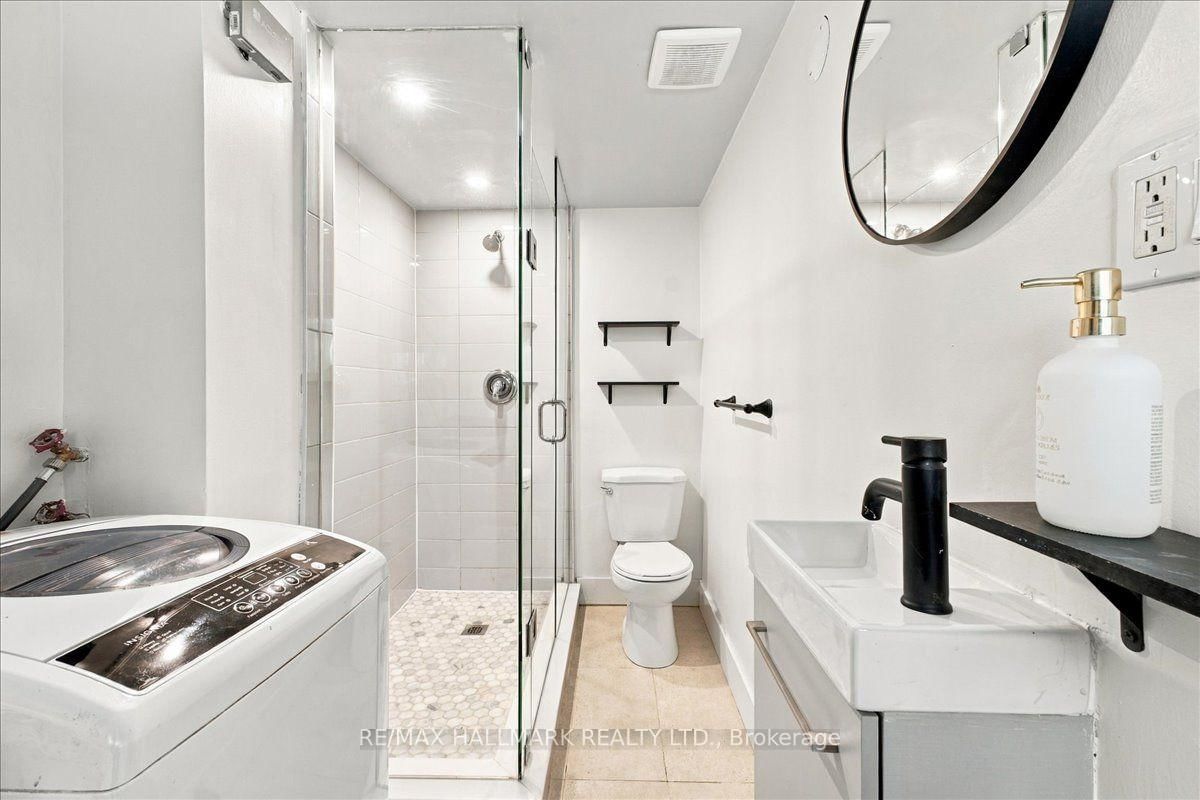
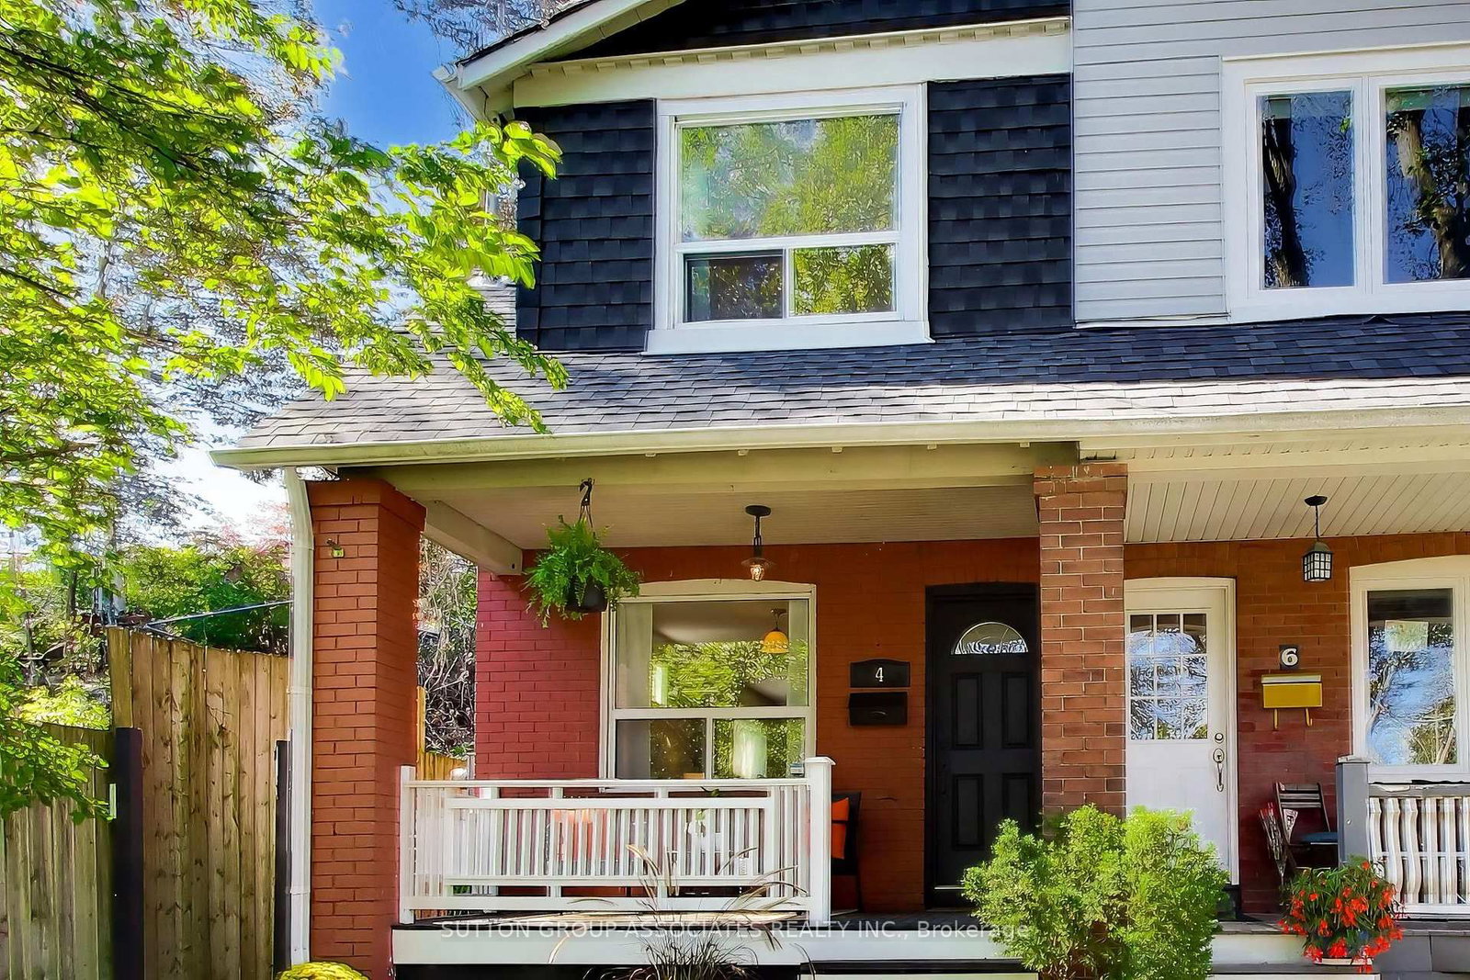
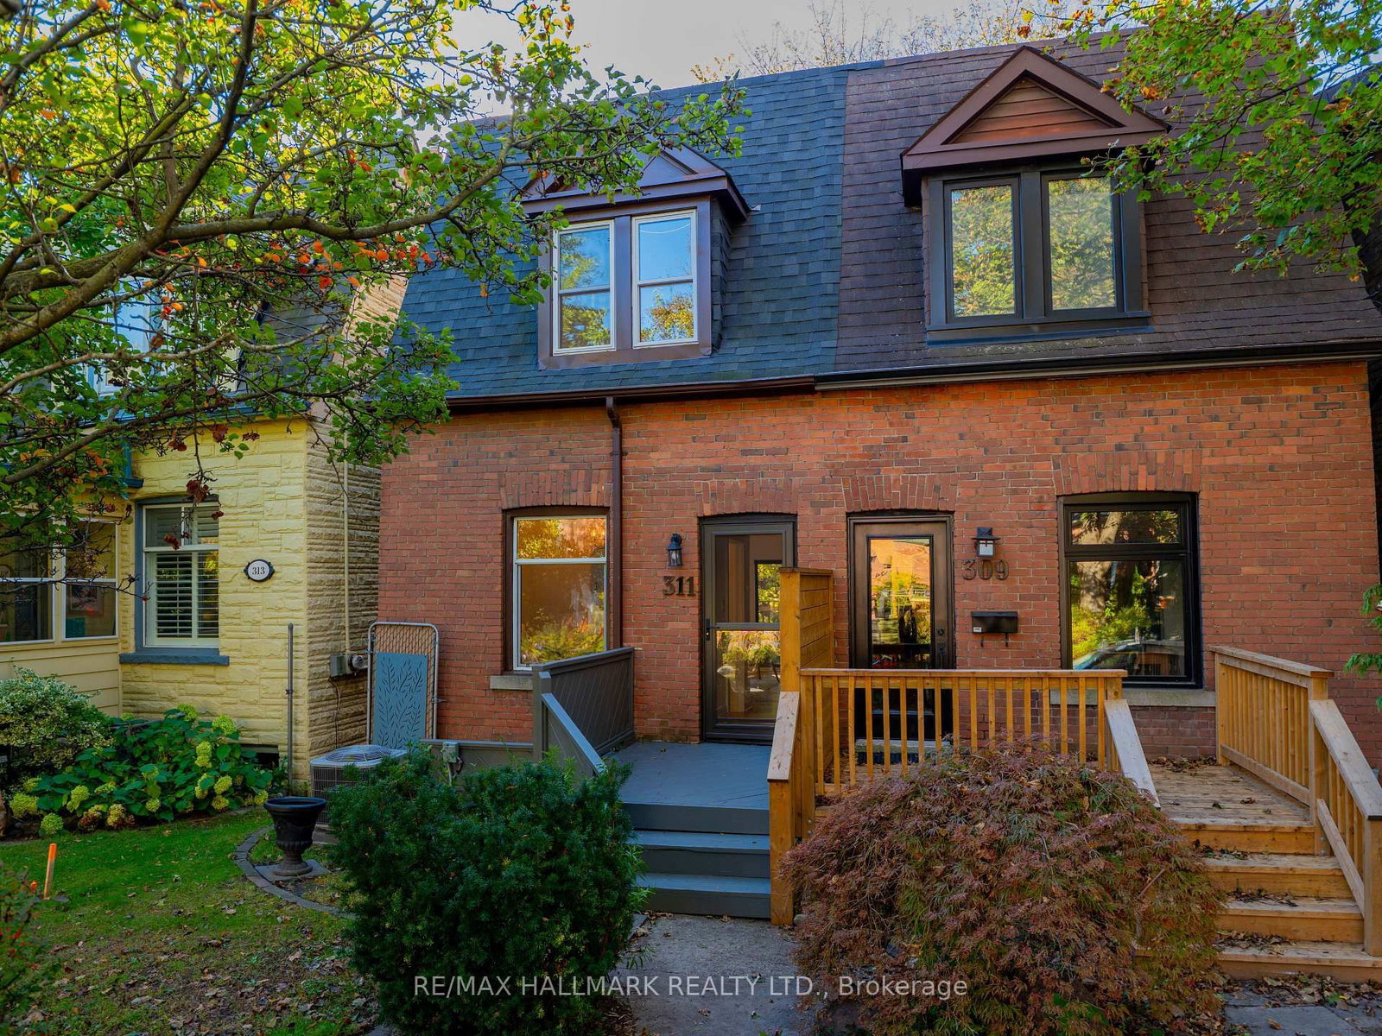
Welcome to 44 Baltic Avenue, a semi-detached home in Toronto's sought-after Danforth neighbourhood. Ideally located within walking distance of Donlands Subway Station on the TTC Bloor-Danforth line, and steps from the shops, restaurants, cafes and everyday amenities along Danforth Avenue. Situated on a 15 x 125 ft lot, this home offers 1,085 sq ft of above-grade living space and 520 sq ft of basement area, as per MPAC. Features include high ceilings, smooth ceilings throughout the entire home and hardwood floors throughout the main floor living areas. The main floor features a living and dining area with an open-concept layout, while the separate galley kitchen offers a skylight, stainless steel appliances, direct access to the backyard deck and laundry area at the rear. The second floor features two bedrooms and a 3-piece bathroom. The fully finished basement features its own entrance and a bachelor-style layout with a kitchen, existing appliances, washer and dryer, pot lights throughout, and a 3-piece bathroom with a glass-enclosed stand-up shower. This additional living space offers flexibility for extended family, guests, a dedicated home office or potential rental income, subject to applicable approvals. Additional features include a Carrier high-efficiency furnace installed in 2014, central air conditioning installed in 2014, a 200-amp electrical panel and a shingle roof completed in 2018. An opportunity for buyers seeking a Danforth semi-detached home with a finished basement, extended backyard and convenient access to Toronto transit, shopping and dining. Residential street parking permits may be available through the City of Toronto, subject to eligibility and availability. For the full online experience, please click the virtual tour link. Floor plans: Photo #38

Listed by RE/MAX HALLMARK REALTY LTD.

  • MLS #

    E14106532

  • Sq. Ft

    700-1100

  • Sq. Ft. Source

    MLS

  • Lot Irregularities

    Y

  • Year Built

    100+

  • Pool

    None

  • Drive

    None

  • Garage

    None

  • Total Parking

    0

  • Family Room

    N

  • Den

    N

  • Exterior

    Alum Siding

  • Fireplace

    N

  • Roof

    Asphalt Shingle

  • Foundation

    Unknown

  • Elevator

    N

  • Water View

    n/a

  • Laundry Level

    Main

  • Heat

    Forced Air

  • A/C

    Central Air

  • Water

    Municipal

  • Water Supply

    n/a

  • Sewers

    Sewers

  • Central Vac

    N

  • Living

    3.49 x 5.29 ft Main level

    hardwood floor, Large Window

  • Dining

    3.49 x 11.1 ft Main level

    hardwood floor, Window

  • Kitchen

    3.05 x 3.44 ft Main level

    Skylight, Window

  • Br

    3.49 x 3.86 ft 2nd level

    Closet, Large Window

  • 2nd Br

    3.49 x 3.81 ft 2nd level

    Large Window, Closet

  • Bathroom

    1.94 x 1.79 ft 2nd level

    3 Pc Bath

  • Kitchen

    3.05 x 5.47 ft Bsmt level

    Tile Floor, Pantry

  • Living

    3.49 x 4.47 ft Bsmt level

    Vinyl Floor, Window

  • Br

    3.48 x 2.57 ft Bsmt level

    Vinyl Floor

  • Bathroom

    3.49 x 1.75 ft Bsmt level

    Combined W/Laundry, Tile Floor, 3 Pc Bath

  • Laundry

    0.01 x 0.005 ft Bsmt level

Thinking of Selling?

Find Out Your Home’s Value in Today’s Market!

No Email or Signup is required to view your home estimate.

estimate your home value

Contact Manoj Kukreja

Sales Representative,
Century 21 People’s Choice Realty Inc.,
Brokerage
(647) 576 - 2100

Manoj profile avatar

Inventory Graph

10 9 8 7 6 5 4 3 2 1 0 2 Months of inventory SELLER'S Market BALANCED Market BUYER'S Market

Mortgage Calculator

This data is for informational purposes only.

Mortgage Payment per month

Principal Amount

Interest

Total Payable

Amortization

Amortization

Closing Cost Calculator

This data is for informational purposes only.

Closing Cost Total for this property

Total Cash flow for purchasing this property

Down Payment(%)*
Additional information

Provincial Land Transfer Tax

Ontario Land Transfer Tax Rebate

Toronto Land Transfer Tax

Toronto Land Transfer Tax Rebate

PST on CMHC Insurance Premium

Lawyer Fees

$2,825

Government Registration Fee's

$164

Title Insurance

Closing Cost Total

Total Cash flow for purchasing this property

Provincial Land Transfer Tax

Ontario Land Transfer Tax Rebate

Toronto Land Transfer Tax

Toronto Land Transfer Tax Rebate

PST on CMHC Insurance Premium

Lawyer Fees

$2,825

Government Registarion Fee's

$164

Title Insurance

Down Payment(%)*

* A down payment of less than 20% is permitted only for first-time home buyers purchasing their principal residence. The minimum down payment required is 5% for the portion of the purchase price up to $500,000, and 10% for the portion between $500,000 and $1,500,000. For properties priced over $1,500,000, a minimum down payment of 20% is required.

Thinking of Selling?

Find Out Your Home’s Value in Today’s Market!

No Email or Signup is required to view your home estimate.

estimate your home value

Contact Manoj Kukreja

Sales Representative, Century 21 People’s Choice Realty Inc., Brokerage
(647) 576 - 2100

Manoj profile avatar

Recent Sold Listings in Danforth, Toronto

Popular Cities